PROJECTS COMPLETED
YEARS OF EXPERIENCE
TOP GLAZING COMPANIES
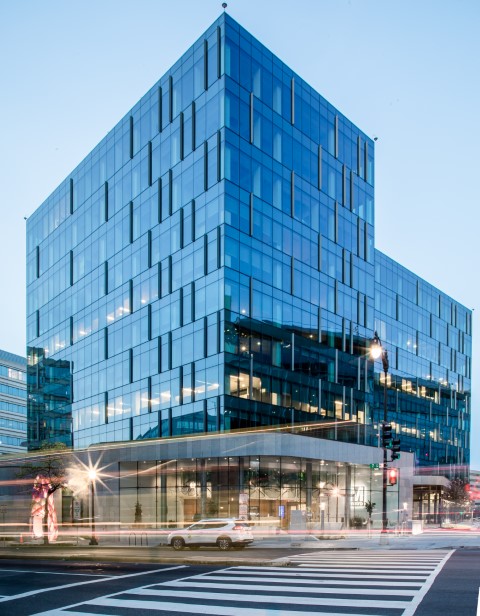
WMATA HQ Washington, DC
The new WMATA headquarters in SW D.C. is a state-of-the-art, 230,000-square-foot office building designed to serve as the central hub for the region's transit operations. The building features modern, sustainable architecture with a focus on energy efficiency, targeting LEED certification. With key façade design elements that include a unitized curtain wall, structural glass wall, and metal panels, the new HQ embodies WMATA’s commitment to innovation while supporting the daily operations that connect the greater Washington, D.C. metropolitan area.
View Project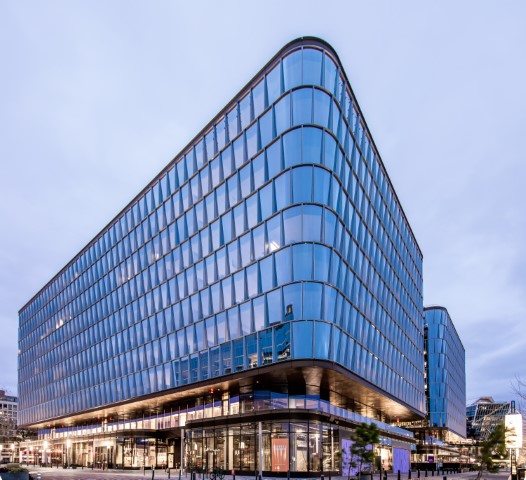
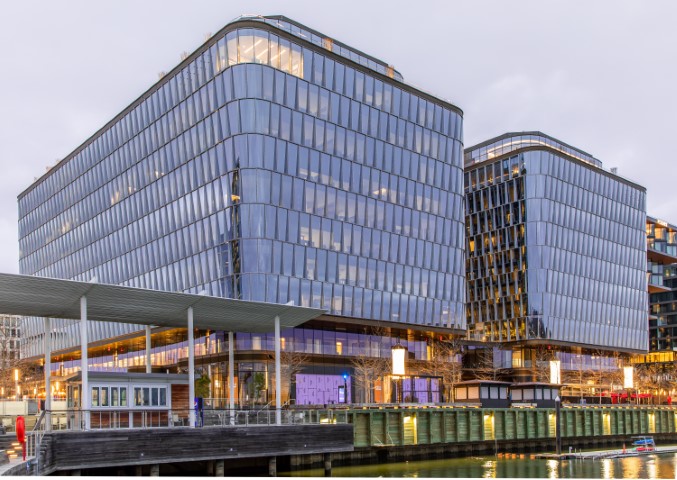
Wharf Parcels 6 & 7
670 & 680 Maine Ave is a mixed-use commercial office building that delivers a dynamic workplace within the vibrant Wharf neighborhood. With a custom unitized curtain wall engineered and supplied by Fabbrica, these two office towers offer beautiful views of the Potomac River and are well situated amongst piers, a marina, and a promenade lined with curated shopping, chef-driven dining, and entertainment.
View Project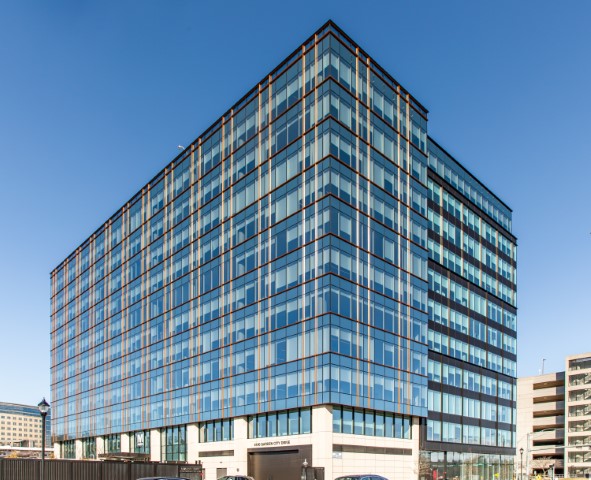
WMATA HQ New Carrollton
The WMATA New Carrollton office building is a cutting-edge, 350,000-square-foot facility designed as part of a major transit-oriented development in New Carrollton, Maryland. The building is designed with sustainability at its core, targeting LEED certification with energy-efficient systems and environmentally responsible materials. Its sleek, contemporary architecture features expansive glass façades, open-concept workspaces, and amenities that foster collaboration and innovation.
View Project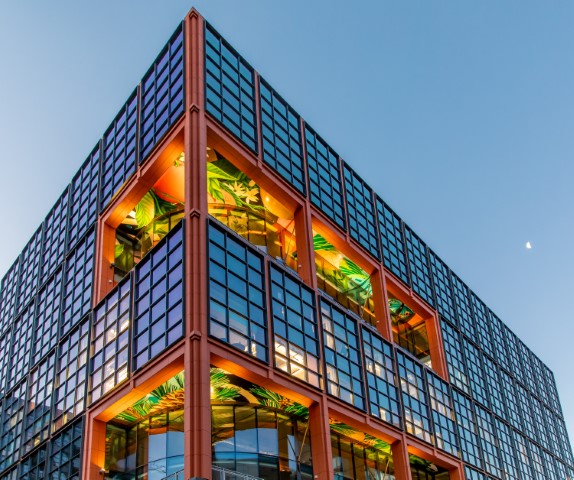
Signal House Union Market
Signal House is a striking, 228,000-square-foot Class A office building in the dynamic Union Market district of Washington, D.C. Designed to reflect the neighborhood's creative energy, Signal House features a distinctive industrial-modern aesthetic, highlighted by its steel-and-glass façade. Signal House blends cutting-edge architecture with high-performance building systems, targeting LEED certification for sustainability. Its prime location positions Signal House as a hub of innovation and culture in one of D.C.’s fastest-growing areas.
View Project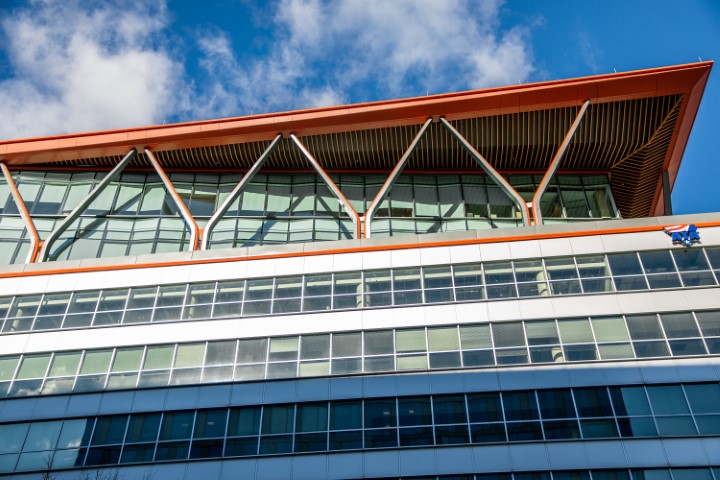
80 M St
The 80 M St project is Washington, D.C.'s first vertical mass-timber renovation. 80 M Street incorporates cross-laminated timber to add three new floors of trophy office space to the existing seven-story building.
View Project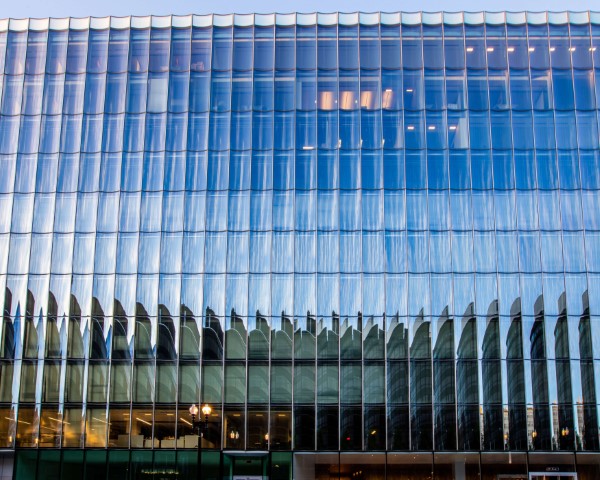
2050 M St
2050 M St is a 340,540-square-foot, LEED Silver-certified trophy office building in the heart of Washington, D.C.’s prestigious Golden Triangle business district. The building boasts a striking, one-of-a-kind curved glass façade that offers a bold architectural statement, while the expansive structural glass wall in the lobby creates a welcoming, light-filled entrance. With its modern design, high-performance features, and prime location, 2050 M St sets a new standard for Class A office space in Washington, D.C.
View Project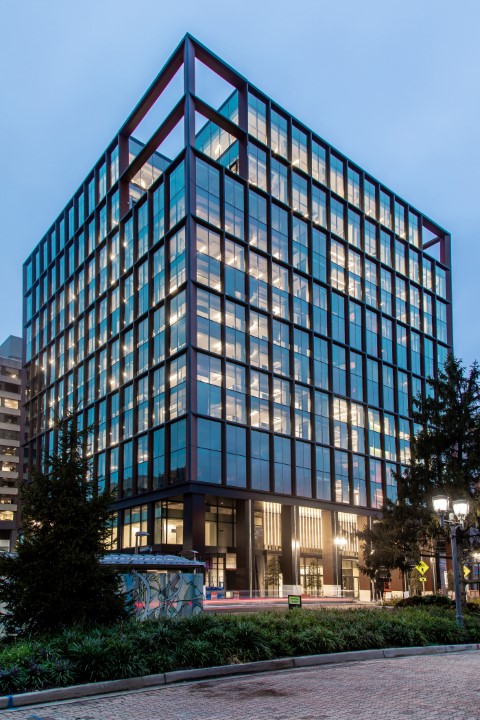
1770 Crystal Drive
1770 Crystal Drive, a 260,000-square-foot office building, was the first constructed for Amazon in its HQ2 expansion to Northern Virginia. This reskin project now features a floor-to-ceiling curtain wall and metal panels that offer some of the best views in National Landing of Washington, DC, the Potomac River, and Ronald Reagan National Airport.
View Project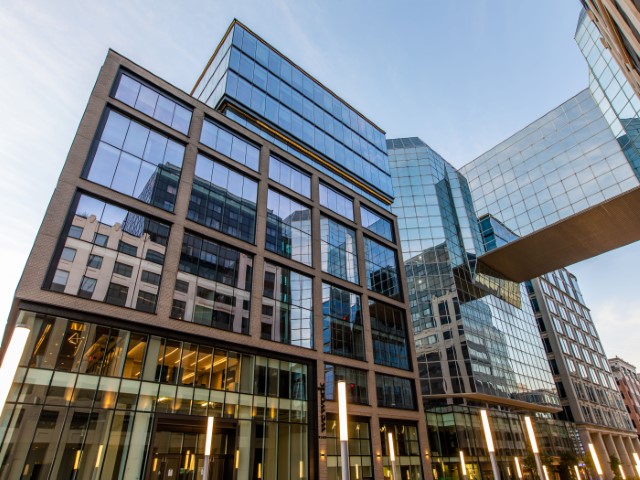
800 K St
800 K Street is a premier office development in the heart of Washington, D.C.’s bustling Mount Vernon Square neighborhood. This modern, 400,000-square-foot building features a sleek, contemporary design that integrates seamlessly with the surrounding historic architecture. The project offers open-concept office spaces with floor-to-ceiling windows that provide natural light and impressive city views. Designed with sustainability in mind, 800 K Street is targeting LEED certification and incorporates energy-efficient systems and environmentally responsible materials.
View Project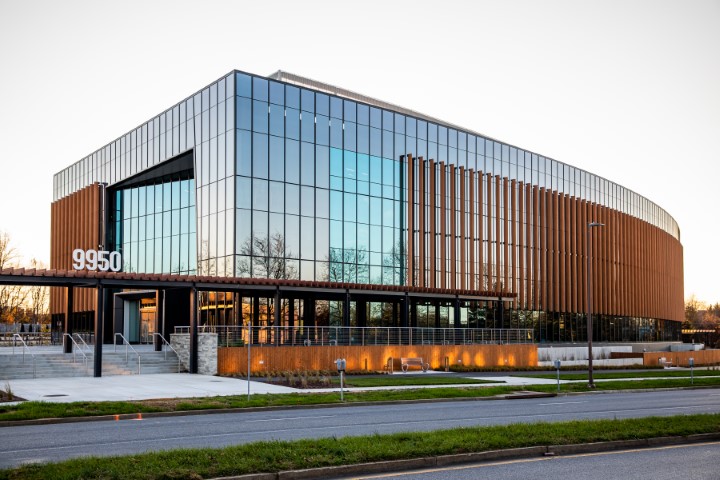
9950 Medical Center Dr
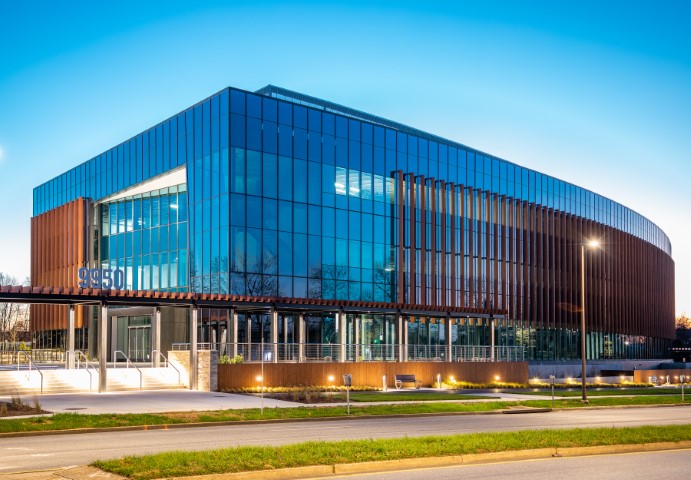
9950 Medical Center Drive is strategically located within the Alexandria Center® for Life Science – Shady Grove campus, a hub for biotechnology and life sciences in Montgomery County. Initially constructed in 2020 as a three-story, 120,000-square-foot structure, it features a custom unitized curtain wall façade with a beautiful sunshade system that encloses this state-of-the-art life science building. This location benefits from its proximity to academic institutions like Johns Hopkins University and the University of Maryland, offering access to a skilled workforce.
View Project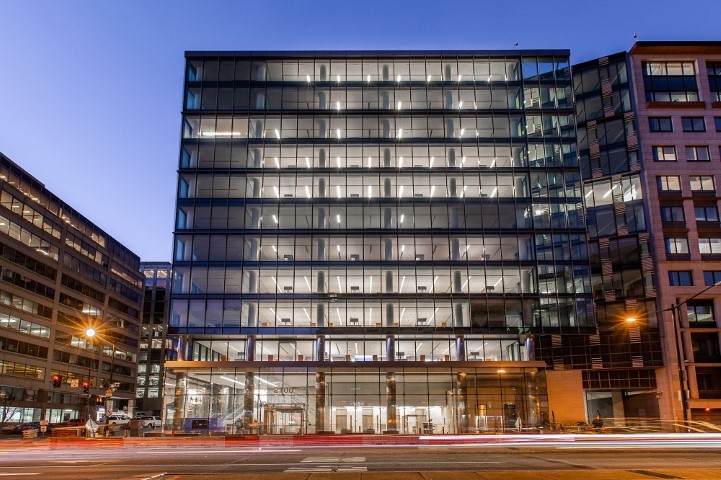
IFC Headquarters Addition
An addition to the International Finance Corporation Headquarters in NW DC, the new space allowed IFC to expand its office with a state-of-the-art exterior facade.
View Project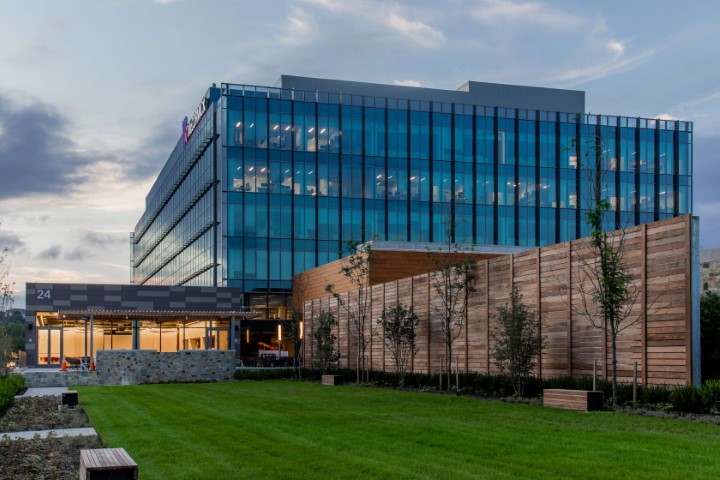
McCormick Headquarters
The McCormick & Company Global HQ in Hunt Valley, Maryland, serves as a state-of-the-art hub for the spice and flavoring company. Designed by STUDIOS Architecture, the 320,000-square-foot project transformed a utilitarian structure into a sleek, sustainable headquarters. Its design draws inspiration from natural elements, using materials like stone, wood, and glass to create a vibrant, functional workspace that incorporates elements such as test kitchens, a culinary training center, and a café. The design also integrates sustainable features, earning it LEED Gold certification.
View Project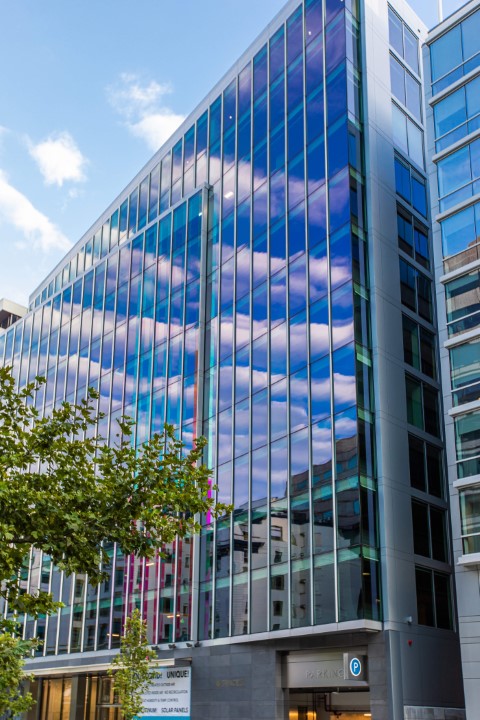
1441 L St
The 1441 L Street NW project in Washington, DC, managed by S.C. Herman & Associates, is a LEED Platinum building that involved a substantial renovation of a 210,505-square-foot office building. The upgrades, completed in 2018, included adding two new levels, which increased the building's size by 35,500 square feet, and a modernized facade with floor-to-ceiling glass. The development introduced a rooftop terrace with communal spaces, a two-story fitness center, and advanced energy management systems designed to enhance indoor air quality and sustainability.
View Project