PROJECTS COMPLETED
YEARS OF EXPERIENCE
TOP GLAZING COMPANIES
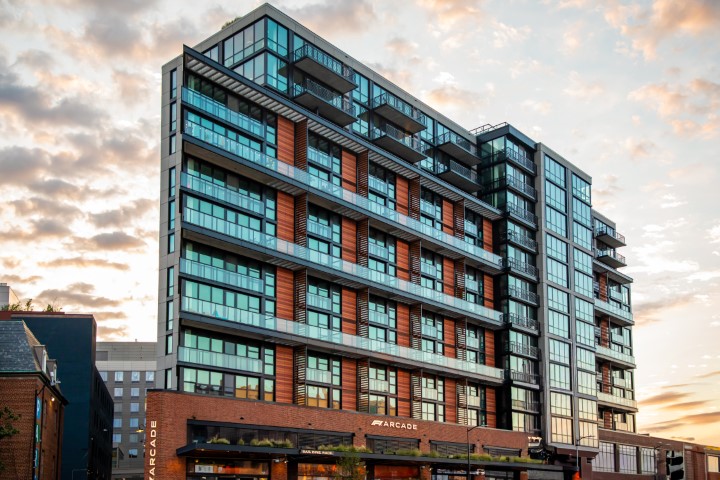
The MO Apartments at 440 Penn St
The MO Apartments, at 440 Penn Street NE in Washington, D.C., are part of the vibrant Union Market district. Floor-to-ceiling windows provide expansive views of the D.C. skyline, including landmarks like the Capitol and the Washington Monument. Sustainability is also a focus, with the development pursuing LEED Silver certification. Residents benefit from proximity to the eclectic Union Market, fostering a sense of connection and community.
View Project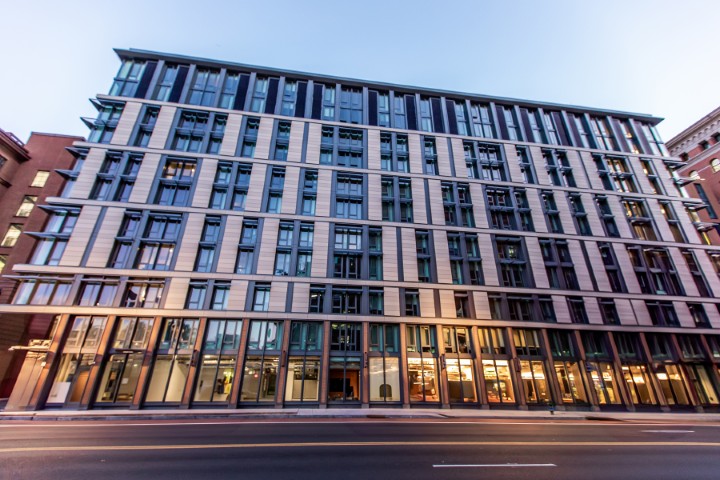
55 H St - Georgetown University Graduate Housing
The 55 H Street project is a student residence hall in downtown Washington, D.C., near Georgetown University's law and continuing studies campuses. Completed in 2022, this 12-story building, featuring floor-to-ceiling windows, provides housing for 476 graduate students. The project is notable for its commitment to sustainability, achieving LEED Platinum certification.
View Project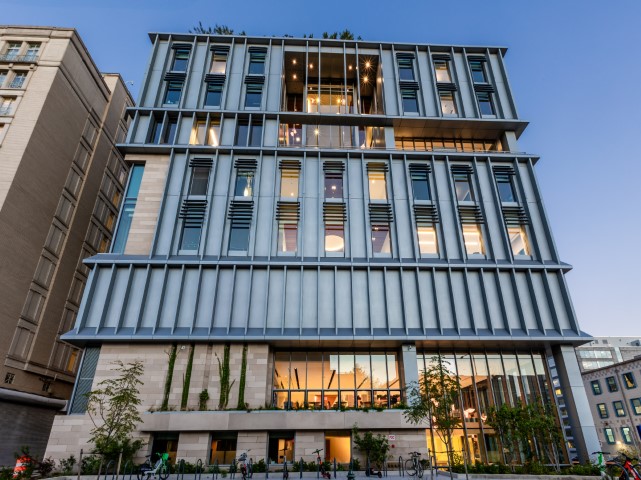
McCourt School of Public Policy
Georgetown University's new McCourt School of Public Policy building is a cutting-edge facility designed to foster innovation, collaboration, and leadership in policy education and research. This 150,000-square-foot building offers stunning views of the U.S. Capitol, providing a unique convening space for the Georgetown community. This landmark project reflects Georgetown University’s dedication to preparing future leaders and policy professionals in a world-class, collaborative environment.
View Project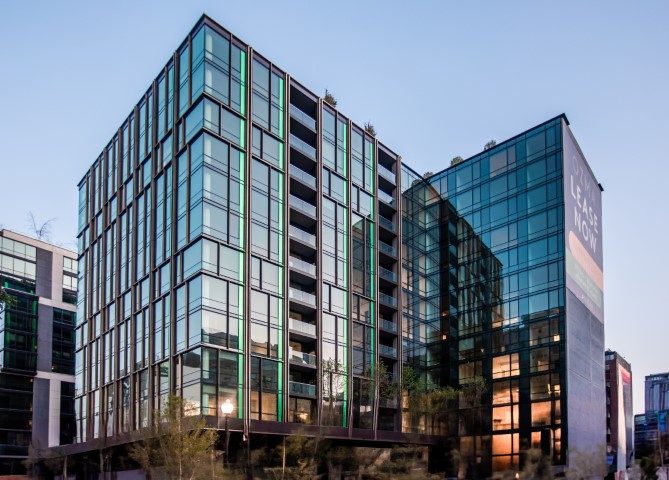
OZMA - 44 M St
Developed and built by Skanska, the OZMA development in Washington, D.C.'s NOMA neighborhood is a premier project featuring a floor-to-ceiling continuous window wall. Designed to blend modern architecture with sustainable and functional design, this mixed-use building offers cutting-edge amenities, dynamic interiors, and thoughtful public spaces. With a focus on sustainability and efficiency, OZMA incorporates green building practices, advanced energy systems, and innovative materials, making it a landmark in DC's development landscape.
View Project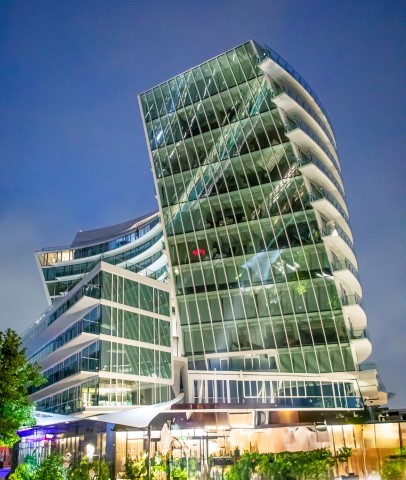
Wharf Parcel 9 - Amaris at the Wharf
The Amaris, located in the vibrant Southwest Waterfront neighborhood at 1100 Maine Ave SW, is a modern development designed to enhance the urban landscape. This mixed-use residential project by Rafael Viñoly Architects is designed to maximize views of the Potomac River and M Street, allowing daylight deep within each residential unit. The curved tower features a custom floor-to-ceiling window wall, with the ends showcasing custom cold-bent curtain walls.
View Project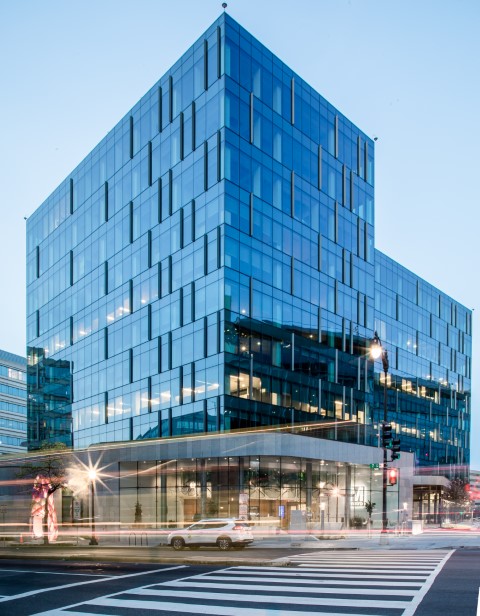
WMATA HQ Washington, DC
The new WMATA headquarters in SW D.C. is a state-of-the-art, 230,000-square-foot office building designed to serve as the central hub for the region's transit operations. The building features modern, sustainable architecture with a focus on energy efficiency, targeting LEED certification. With key façade design elements that include a unitized curtain wall, structural glass wall, and metal panels, the new HQ embodies WMATA’s commitment to innovation while supporting the daily operations that connect the greater Washington, D.C. metropolitan area.
View Project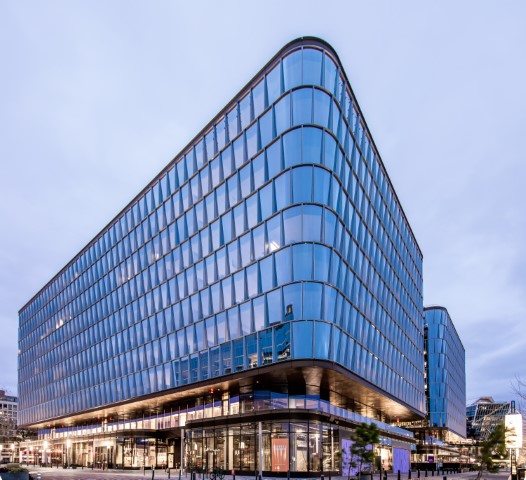
Wharf Parcels 6 & 7
670 & 680 Maine Ave is a mixed-use commercial office building that delivers a dynamic workplace within the vibrant Wharf neighborhood. With a custom unitized curtain wall engineered and supplied by Fabbrica, these two office towers offer beautiful views of the Potomac River and are well situated amongst piers, a marina, and a promenade lined with curated shopping, chef-driven dining, and entertainment.
View Project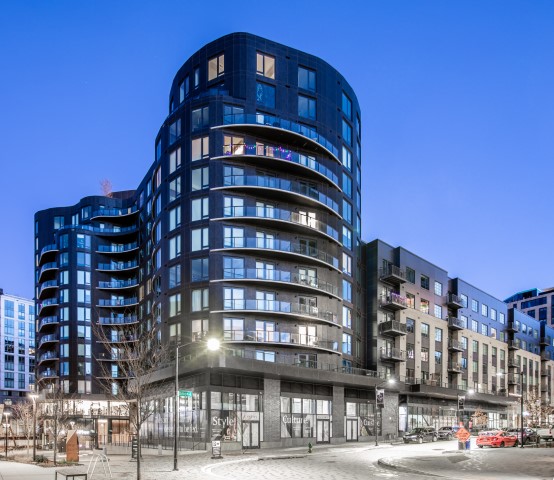
The Gantry at Union Market
The Gantry Building is a dynamic, mixed-use development in the heart of Washington, D.C.’s Union Market District. This striking development combines modern architectural design with the area's historic character and includes luxury residential units featuring floor-to-ceiling windows, alongside a curated selection of retail and dining experiences. The Gantry integrates contemporary amenities with sustainable building practices, offering energy-efficient systems, green rooftops, and community-centric spaces.
View Project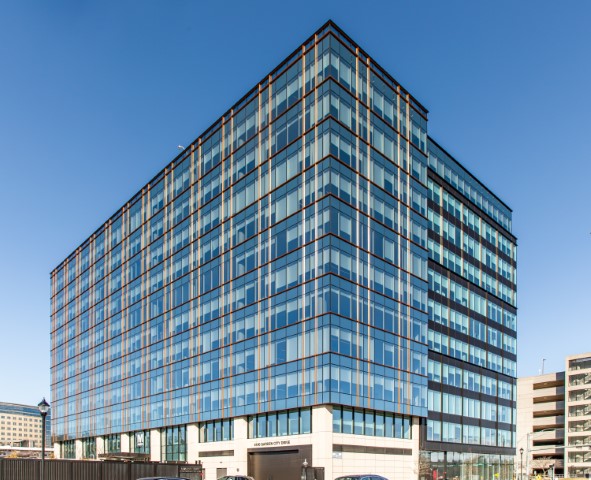
WMATA HQ New Carrollton
The WMATA New Carrollton office building is a cutting-edge, 350,000-square-foot facility designed as part of a major transit-oriented development in New Carrollton, Maryland. The building is designed with sustainability at its core, targeting LEED certification with energy-efficient systems and environmentally responsible materials. Its sleek, contemporary architecture features expansive glass façades, open-concept workspaces, and amenities that foster collaboration and innovation.
View Project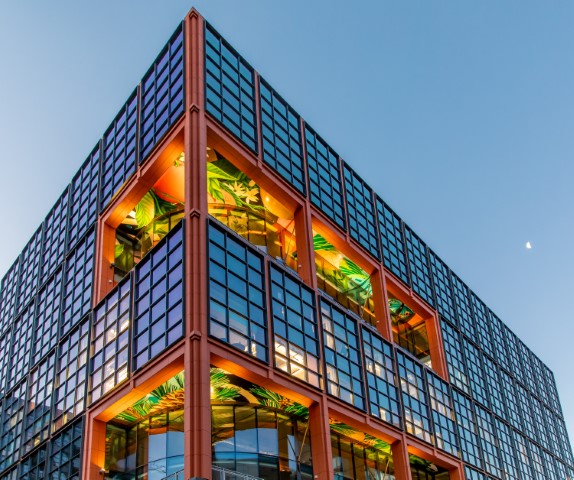
Signal House Union Market
Signal House is a striking, 228,000-square-foot Class A office building in the dynamic Union Market district of Washington, D.C. Designed to reflect the neighborhood's creative energy, Signal House features a distinctive industrial-modern aesthetic, highlighted by its steel-and-glass façade. Signal House blends cutting-edge architecture with high-performance building systems, targeting LEED certification for sustainability. Its prime location positions Signal House as a hub of innovation and culture in one of D.C.’s fastest-growing areas.
View Project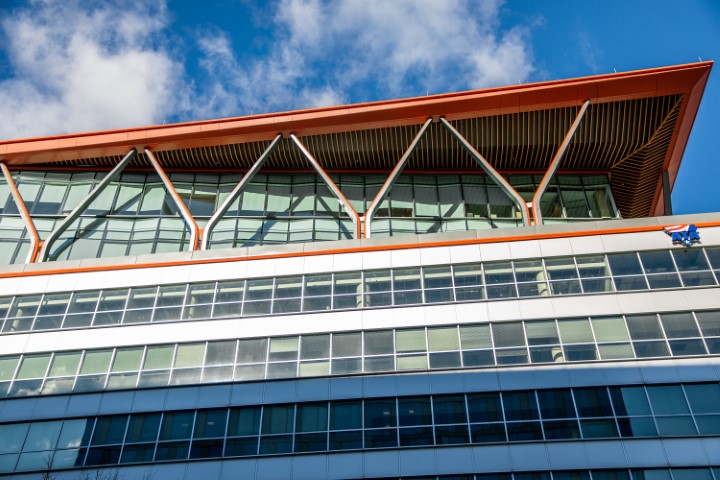
80 M St
The 80 M St project is Washington, D.C.'s first vertical mass-timber renovation. 80 M Street incorporates cross-laminated timber to add three new floors of trophy office space to the existing seven-story building.
View Project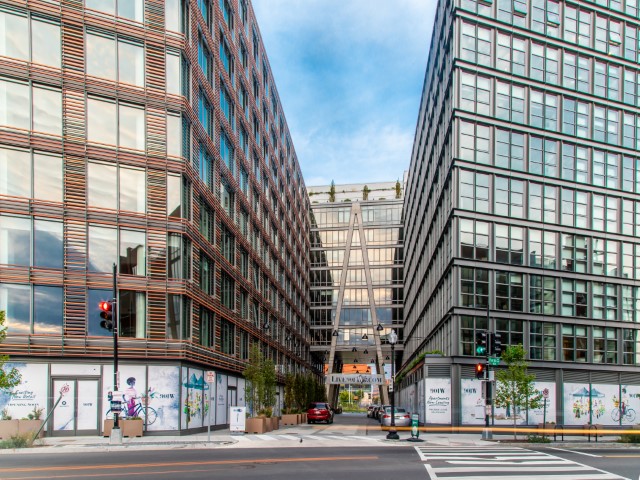
901 W St - Atlantic Plumbing
The Atlantic Plumbing development, at 943-945 Florida Avenue NW in Washington, D.C., is a mixed-use project that contributes to the vibrant North End Shaw neighborhood. Designed by Eric Colbert and Associates, this property includes two distinct residential towers connected by a bridge, creating an innovative urban design. The building's design reflects a contemporary industrial aesthetic, honoring the site's historical roots while meeting modern urban needs.
View Project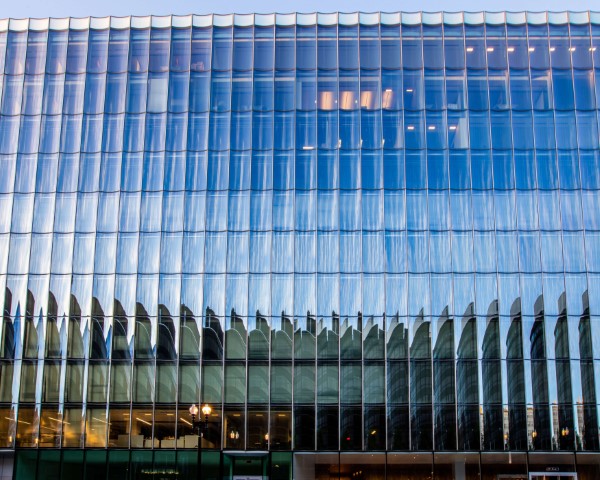
2050 M St
2050 M St is a 340,540-square-foot, LEED Silver-certified trophy office building in the heart of Washington, D.C.’s prestigious Golden Triangle business district. The building boasts a striking, one-of-a-kind curved glass façade that offers a bold architectural statement, while the expansive structural glass wall in the lobby creates a welcoming, light-filled entrance. With its modern design, high-performance features, and prime location, 2050 M St sets a new standard for Class A office space in Washington, D.C.
View Project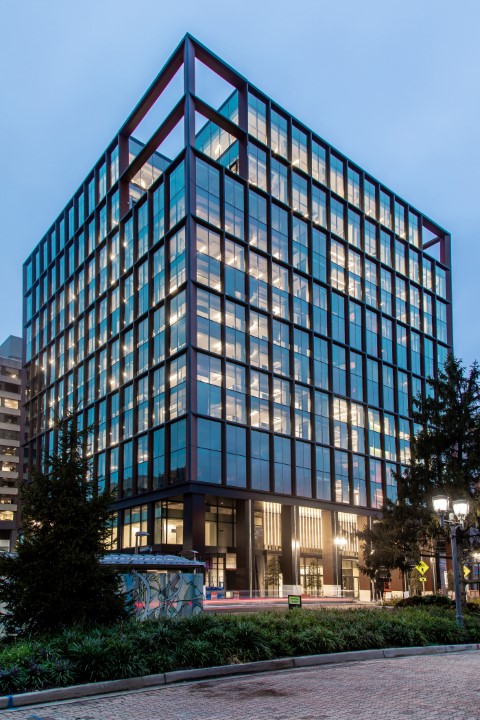
1770 Crystal Drive
1770 Crystal Drive, a 260,000-square-foot office building, was the first constructed for Amazon in its HQ2 expansion to Northern Virginia. This reskin project now features a floor-to-ceiling curtain wall and metal panels that offer some of the best views in National Landing of Washington, DC, the Potomac River, and Ronald Reagan National Airport.
View Project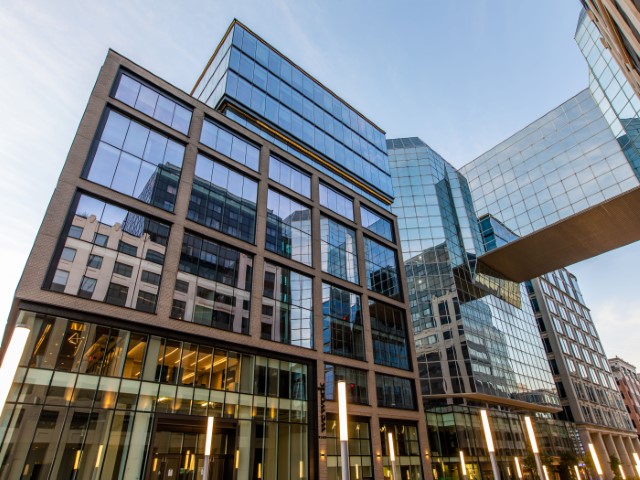
800 K St
800 K Street is a premier office development in the heart of Washington, D.C.’s bustling Mount Vernon Square neighborhood. This modern, 400,000-square-foot building features a sleek, contemporary design that integrates seamlessly with the surrounding historic architecture. The project offers open-concept office spaces with floor-to-ceiling windows that provide natural light and impressive city views. Designed with sustainability in mind, 800 K Street is targeting LEED certification and incorporates energy-efficient systems and environmentally responsible materials.
View Project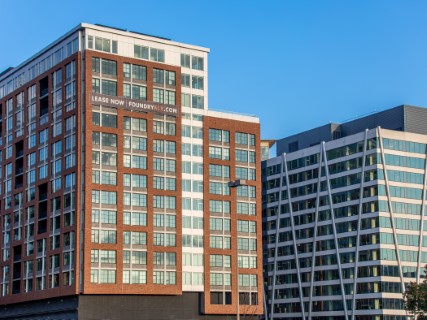
200 Stovall St - The Foundry
The adaptive reuse project at 200 Stovall Street in Alexandria, VA, transformed a 13-story, 600,000-square-foot office building into a 16-story mixed-use residential complex. The development includes 520 luxury apartment units and 25,000 square feet of retail space. Notable features include three levels of added residential floors and a reimagined façade with larger windows and metal panels. The Foundry has earned recognition for its design and adaptive reuse strategies, receiving awards like the NAIOP North Virginia Best Building Award for Adaptive Re-Use.
View Project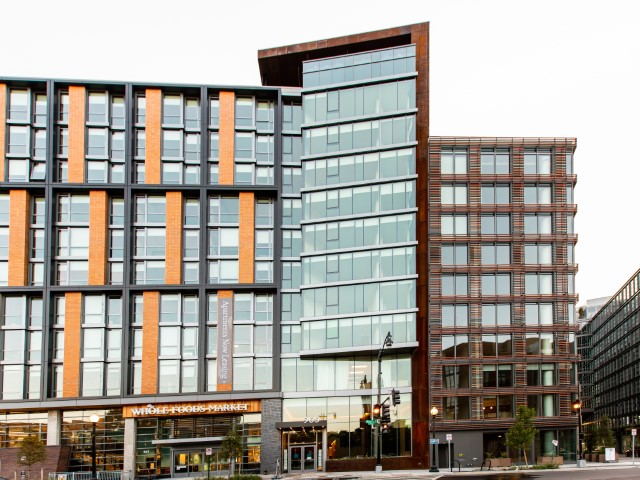
965 Florida Ave - The Wren
The project at 965 Florida Avenue NW, also known as The Wren, is a significant mixed-use development near Howard University in Washington, D.C.'s Shaw district. The Wren supports urban connectivity with a newly created public street linking Florida Avenue and 9th Street NW. Its design aligns with the District’s goals for sustainable urban living, boasting LEED certification. The project is the result of a partnership involving MRP Realty, JBG Smith, and Ellis Development.
View Project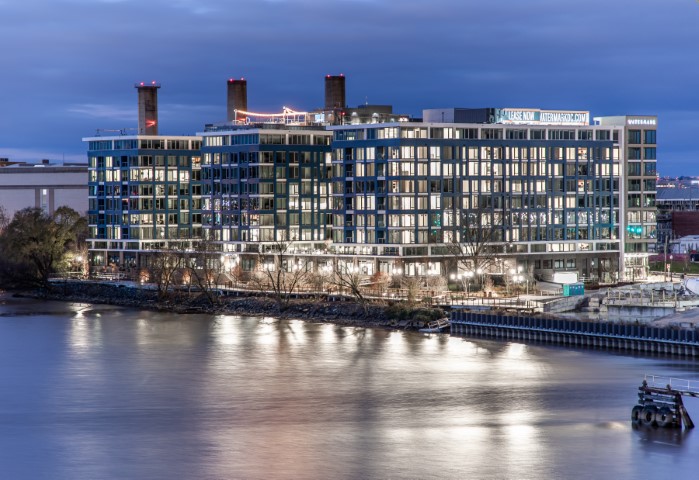
1900 Half St - Watermark at Buzzard Point
This adaptive reuse project, spearheaded by Douglas Development Corporation and co-developed with PTM Partners, boasts a modern, energy-efficient design by Antunovich Associates. The building features floor-to-ceiling windows, exterior balconies, and operable windows to enhance its waterfront location. The development achieved LEED Gold certification, emphasizing sustainability with energy-efficient materials and water-saving landscaping.
View Project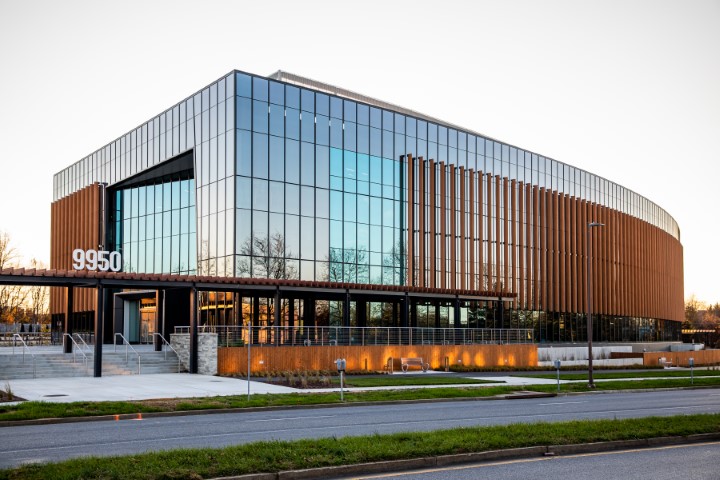
9950 Medical Center Dr
9950 Medical Center Drive is strategically located within the Alexandria Center® for Life Science – Shady Grove campus, a hub for biotechnology and life sciences in Montgomery County. Initially constructed in 2020 as a three-story, 120,000-square-foot structure, it features a custom unitized curtain wall façade with a beautiful sunshade system that encloses this state-of-the-art life science building. This location benefits from its proximity to academic institutions like Johns Hopkins University and the University of Maryland, offering access to a skilled workforce.
View Project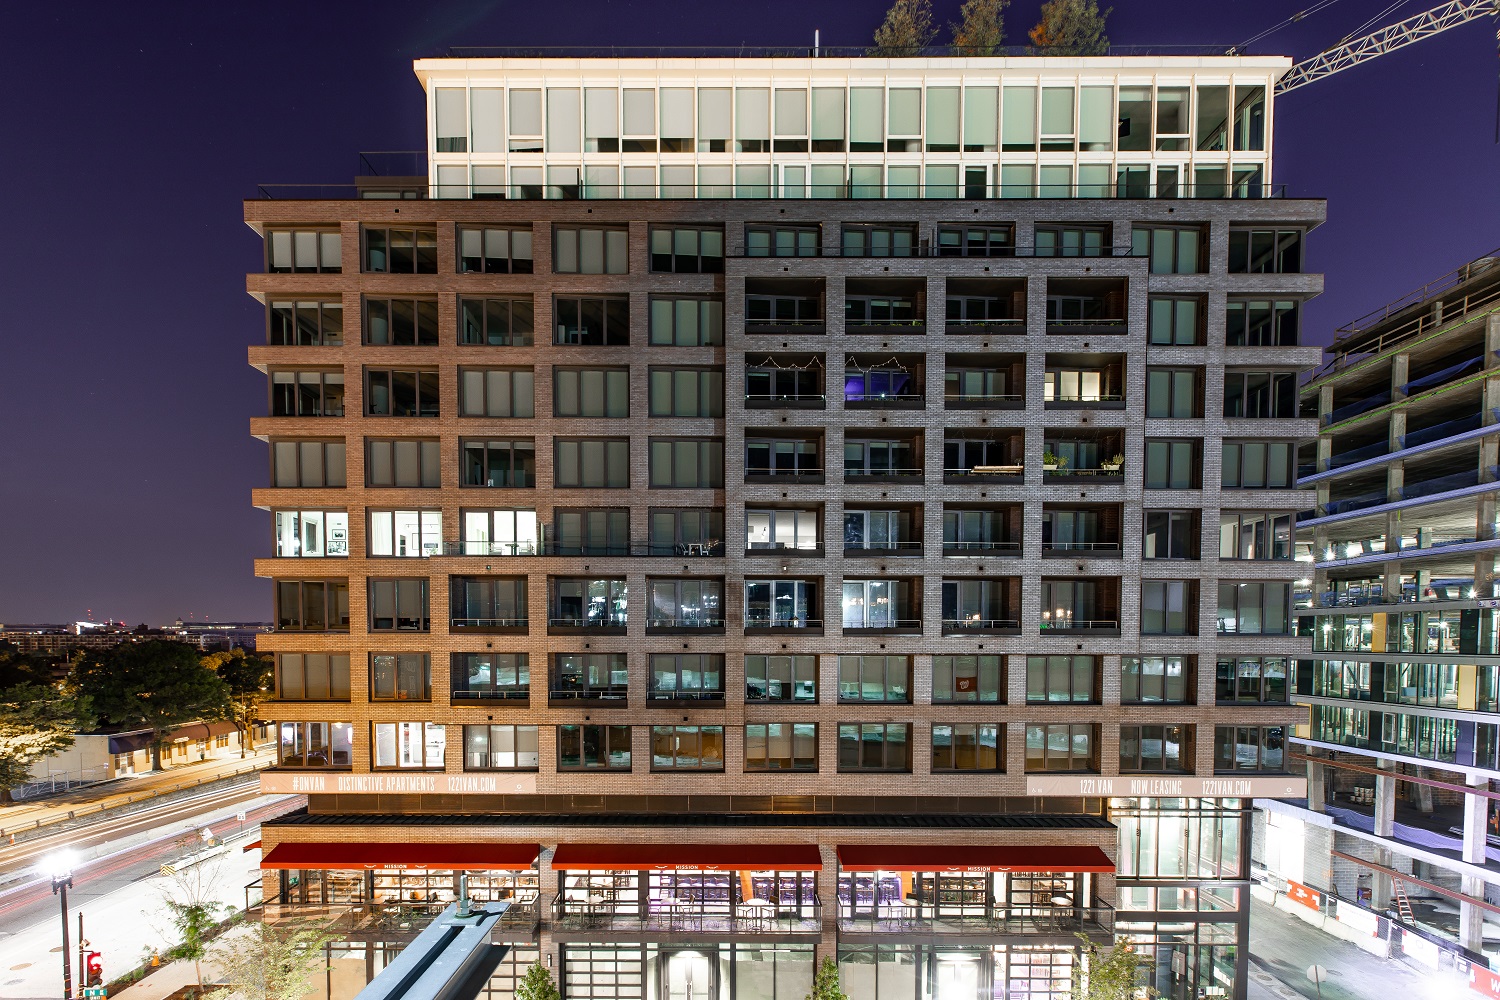
1221 Van Apartments
Located in the Ballpark District, 1221 Van features innovative design in DC's most up-and-coming neighborhood. The complex includes 290 apartment units and 20,000 square feet of retail space.
View Project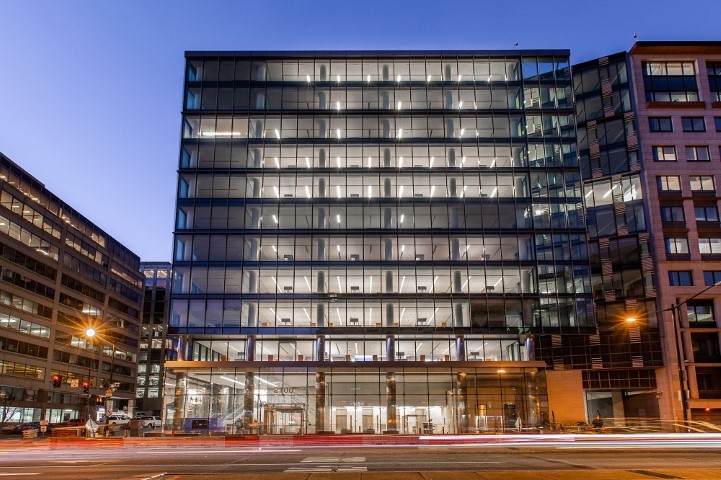
IFC Headquarters Addition
An addition to the International Finance Corporation Headquarters in NW DC, the new space allowed IFC to expand its office with a state-of-the-art exterior facade.
View Project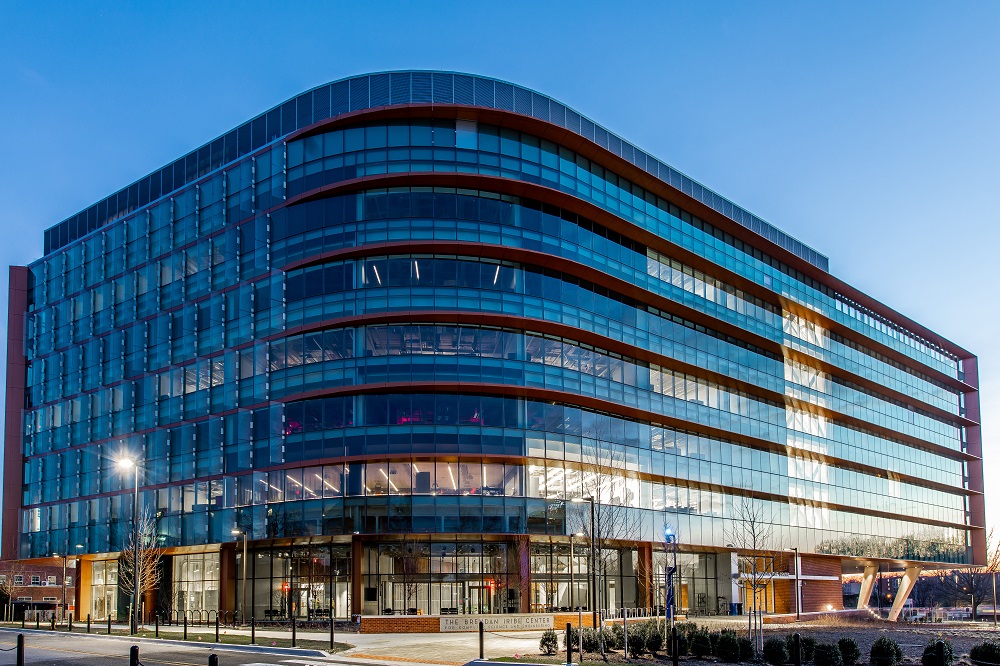
The Brendan Iribe Center at UMD
Funded in part by the generosity of Brendan Iribe, co-founder of Oculus VR, the new center for Computer Science and Engineering at the University of Maryland is a striking new hub for technology on campus.
View Project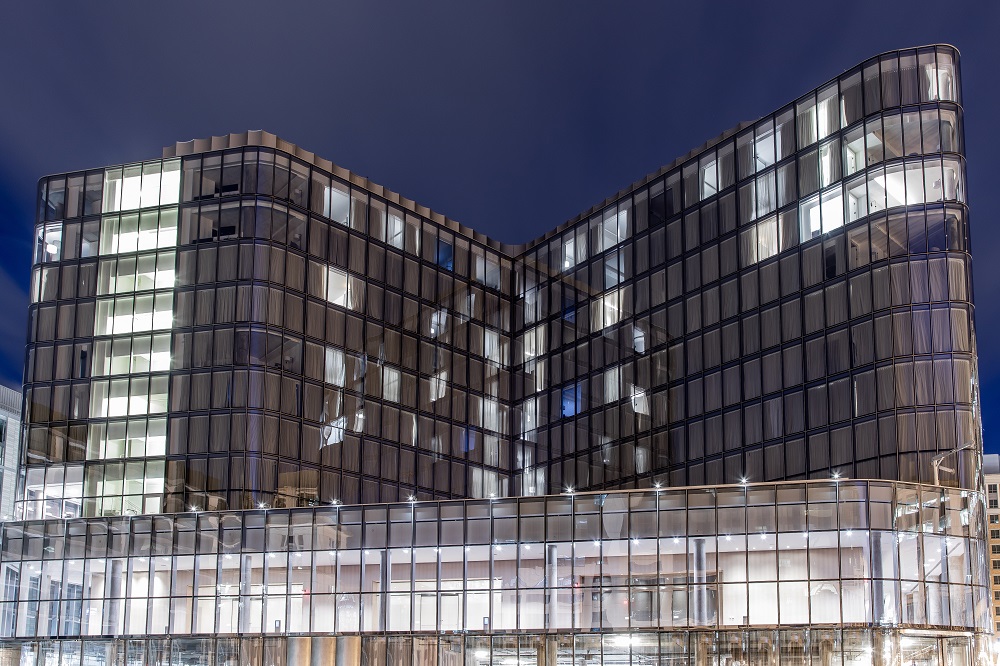
The Conrad Hotel at City Center
The Conrad Hotel, the second project TSI has worked on at City Center, opened in early 2019 and features innovative and contemporary architecture with an all-glass exterior.
View Project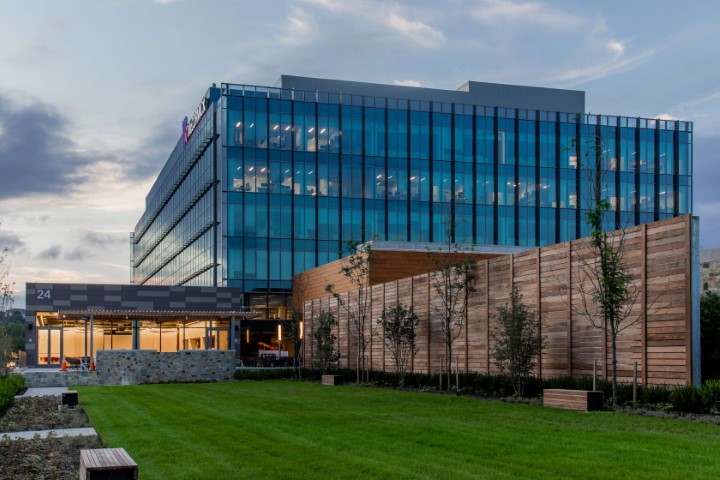
McCormick Headquarters
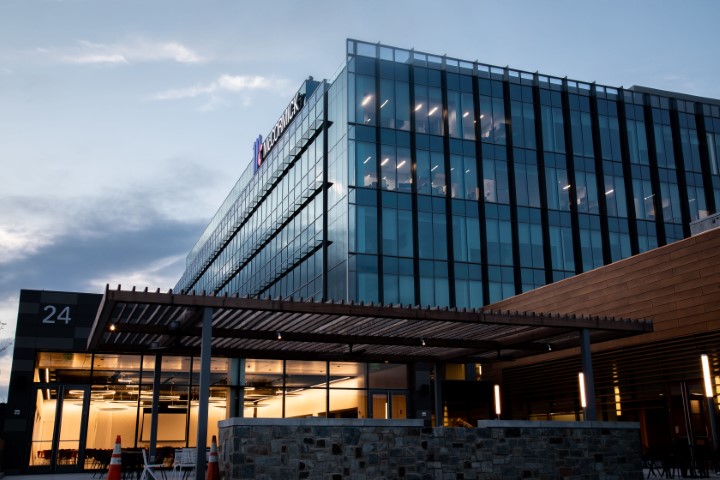
The McCormick & Company Global HQ in Hunt Valley, Maryland, serves as a state-of-the-art hub for the spice and flavoring company. Designed by STUDIOS Architecture, the 320,000-square-foot project transformed a utilitarian structure into a sleek, sustainable headquarters. Its design draws inspiration from natural elements, using materials like stone, wood, and glass to create a vibrant, functional workspace that incorporates elements such as test kitchens, a culinary training center, and a café. The design also integrates sustainable features, earning it LEED Gold certification.
View Project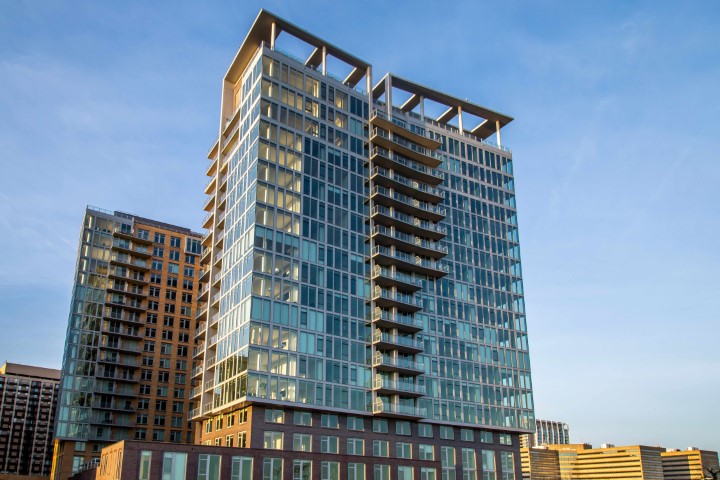
The Altaire
The Altaire is a luxury residential project at 400 Army Navy Drive in Arlington, Virginia, near Crystal City and Pentagon City. The development includes two modern, 17-story towers on a shared three-story base, featuring 450 apartment units and built on the site of a former office building. The design by SK+I Architecture emphasizes contemporary urban aesthetics with a unitized curtain wall, window wall, and metal panels. The project achieved LEED Gold certification, reflecting its sustainability features, including advanced HVAC systems and eco-friendly design elements.
View Project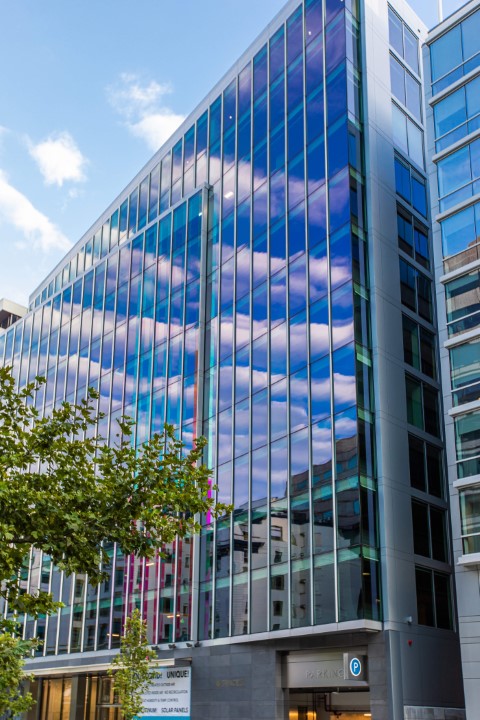
1441 L St
The 1441 L Street NW project in Washington, DC, managed by S.C. Herman & Associates, is a LEED Platinum building that involved a substantial renovation of a 210,505-square-foot office building. The upgrades, completed in 2018, included adding two new levels, which increased the building's size by 35,500 square feet, and a modernized facade with floor-to-ceiling glass. The development introduced a rooftop terrace with communal spaces, a two-story fitness center, and advanced energy management systems designed to enhance indoor air quality and sustainability.
View Project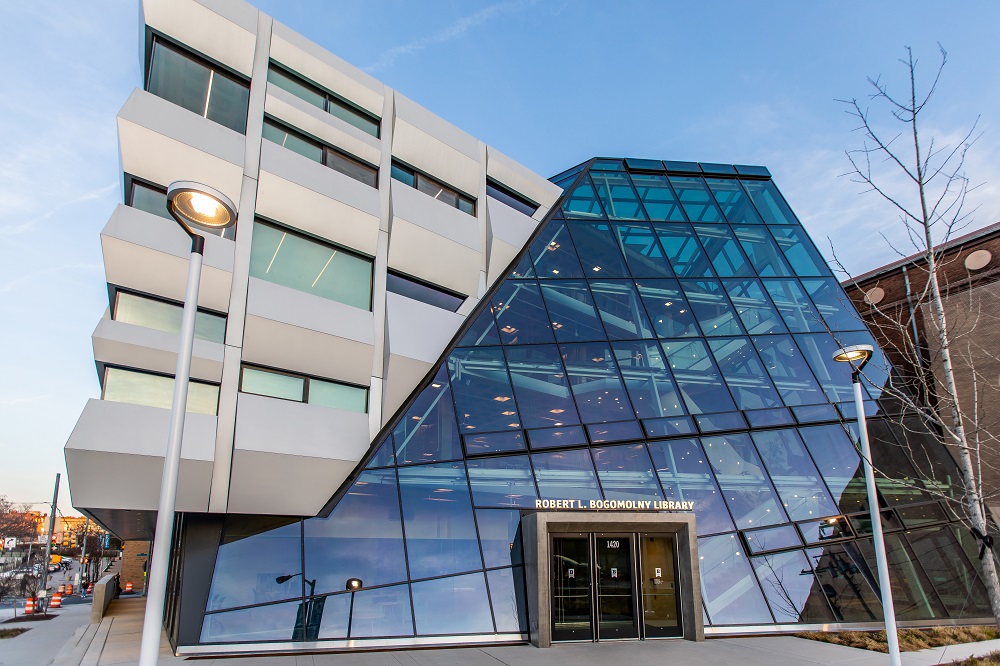
Langsdale Library UB
The Langsdale Library, located at the University of Baltimore, underwent major renovations to provide modern study areas and office space for UB’s dynamic and evolving student population.
View Project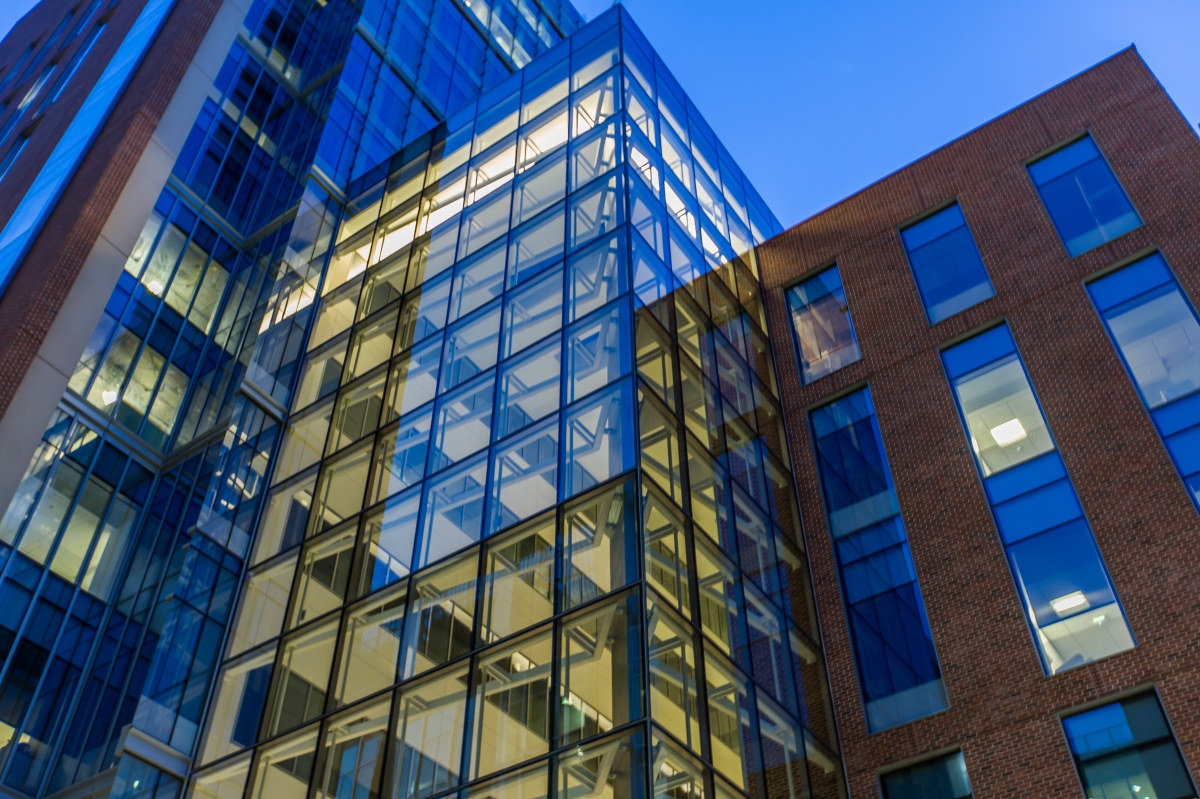
UMD Health Sciences Facility III
The University of Maryland Health Sciences Facility III is an innovative, state-of-the-art biomedical research facility with LEED certifications.
View Project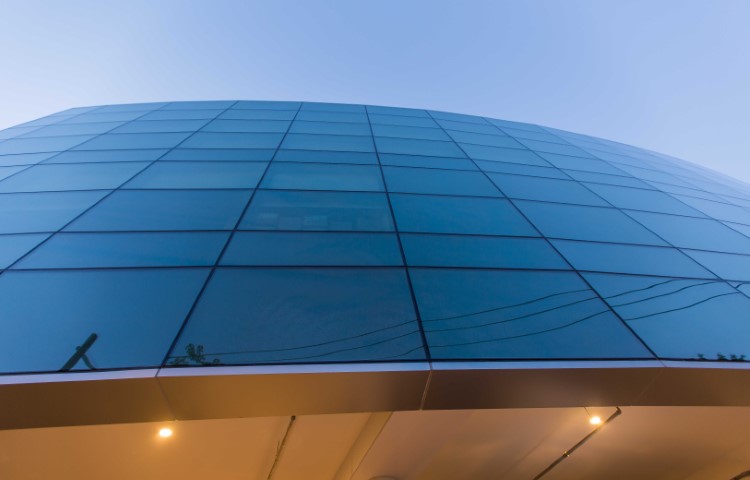
The Duke Ellington School of Arts
Named after Washington, D.C. native Edward Kennedy “Duke” Ellington, The Duke Ellington School of the Arts guides students from 9th to 12th grade through a full academic course of study and an arts major.
View Project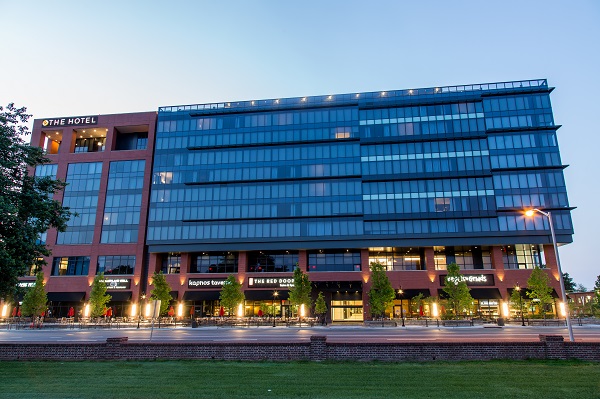
The Hotel at UMD
Located directly across from the main campus entrance, The Hotel at the University of Maryland is UMD's premier hotel, offering an array of dining choices with five restaurants, world-class service, and amenities.
View Project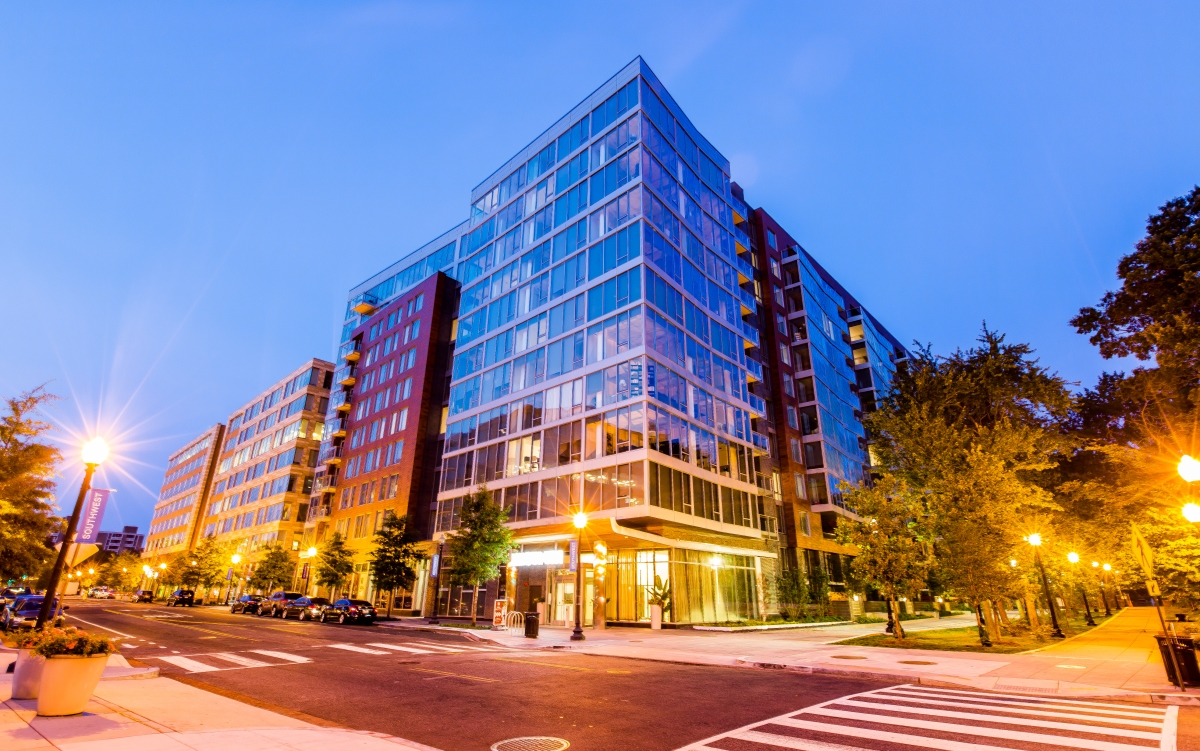
Waterfront Station - The Eliot
The Eliot on 4th is a sophisticated mixed-use residential community in the Southwest Waterfront area of Washington, DC. This 365-unit development features spacious layouts, modern finishes, and large windows that provide ample natural light. The building achieved LEED Gold certification through energy-efficient systems, thermally broken windows, LED lighting, and green roofs designed to reduce water consumption and stormwater runoff.
View Project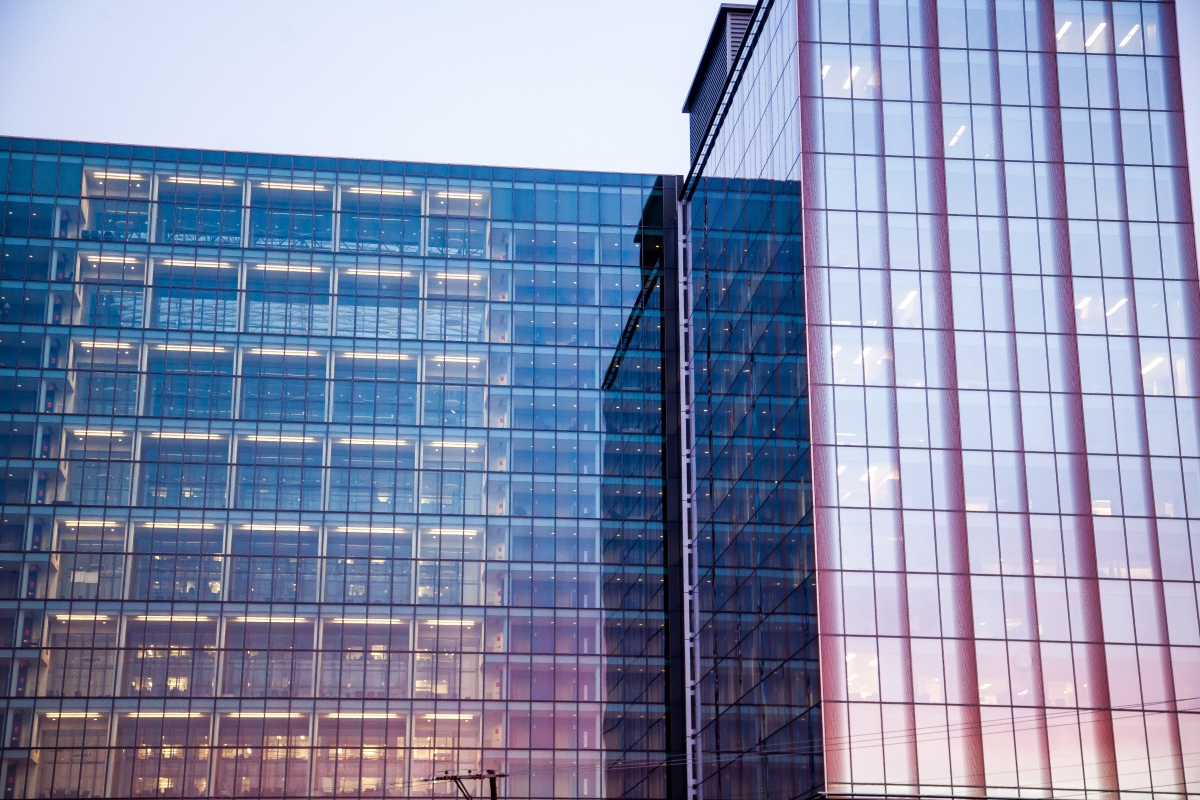
5600 Fishers Lane
The redevelopment of 5600 Fishers Lane in Rockville, Maryland, spearheaded by JBG Smith, was a $300 million project that transformed a 1970s-era office building into a modern, LEED Platinum-certified facility. The project now houses various U.S. Department of Health and Human Services (HHS) agencies, consolidating 4,500 federal employees into the updated structure. Significant upgrades included replacing the façade with a custom-designed glass curtain wall, installing a massive 14-story atrium with a 10,000-square-foot skylight, and modernizing mechanical systems to improve energy efficiency.
View Project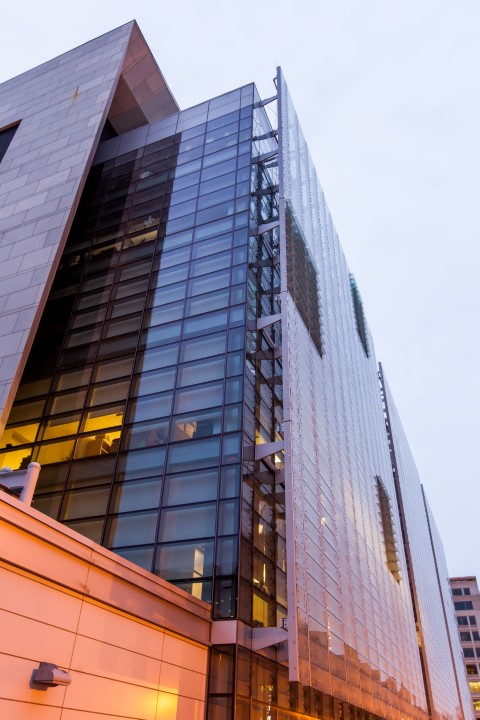
Consolidated Forensics Lab DC
The Consolidated Forensic Laboratory (CFL) is a cutting-edge, award-winning science facility designed to provide the District of Columbia with critical public safety and health science infrastructure.
View Project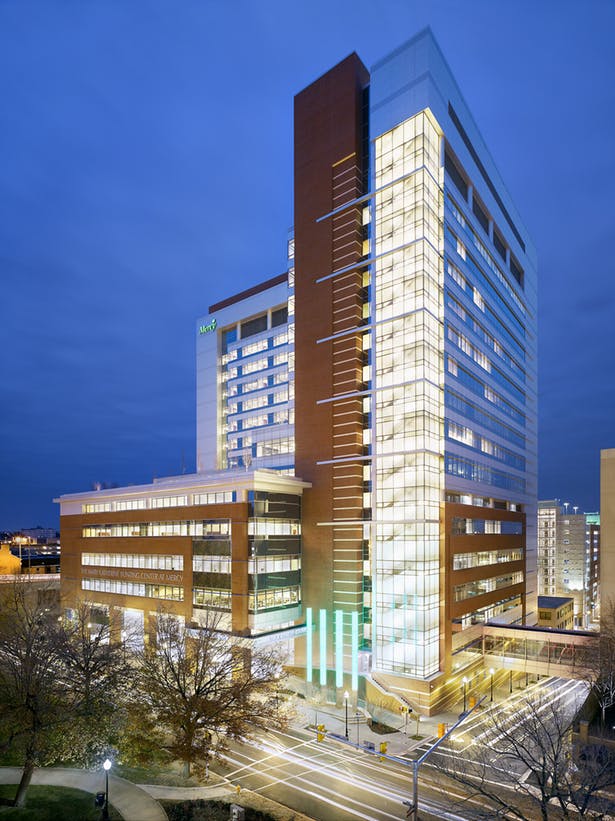
Mercy Hospital Baltimore
Mercy Medical Center has been recognized as a Best Regional Hospital in Maryland by U.S. News & World Report.
View Project